 FixakitchenCommercial kitchen design Cape Town
Commercial kitchen design and CAD layout planning
Plan the kitchen before stainless steel, ducting and plumbing make it expensive to change.
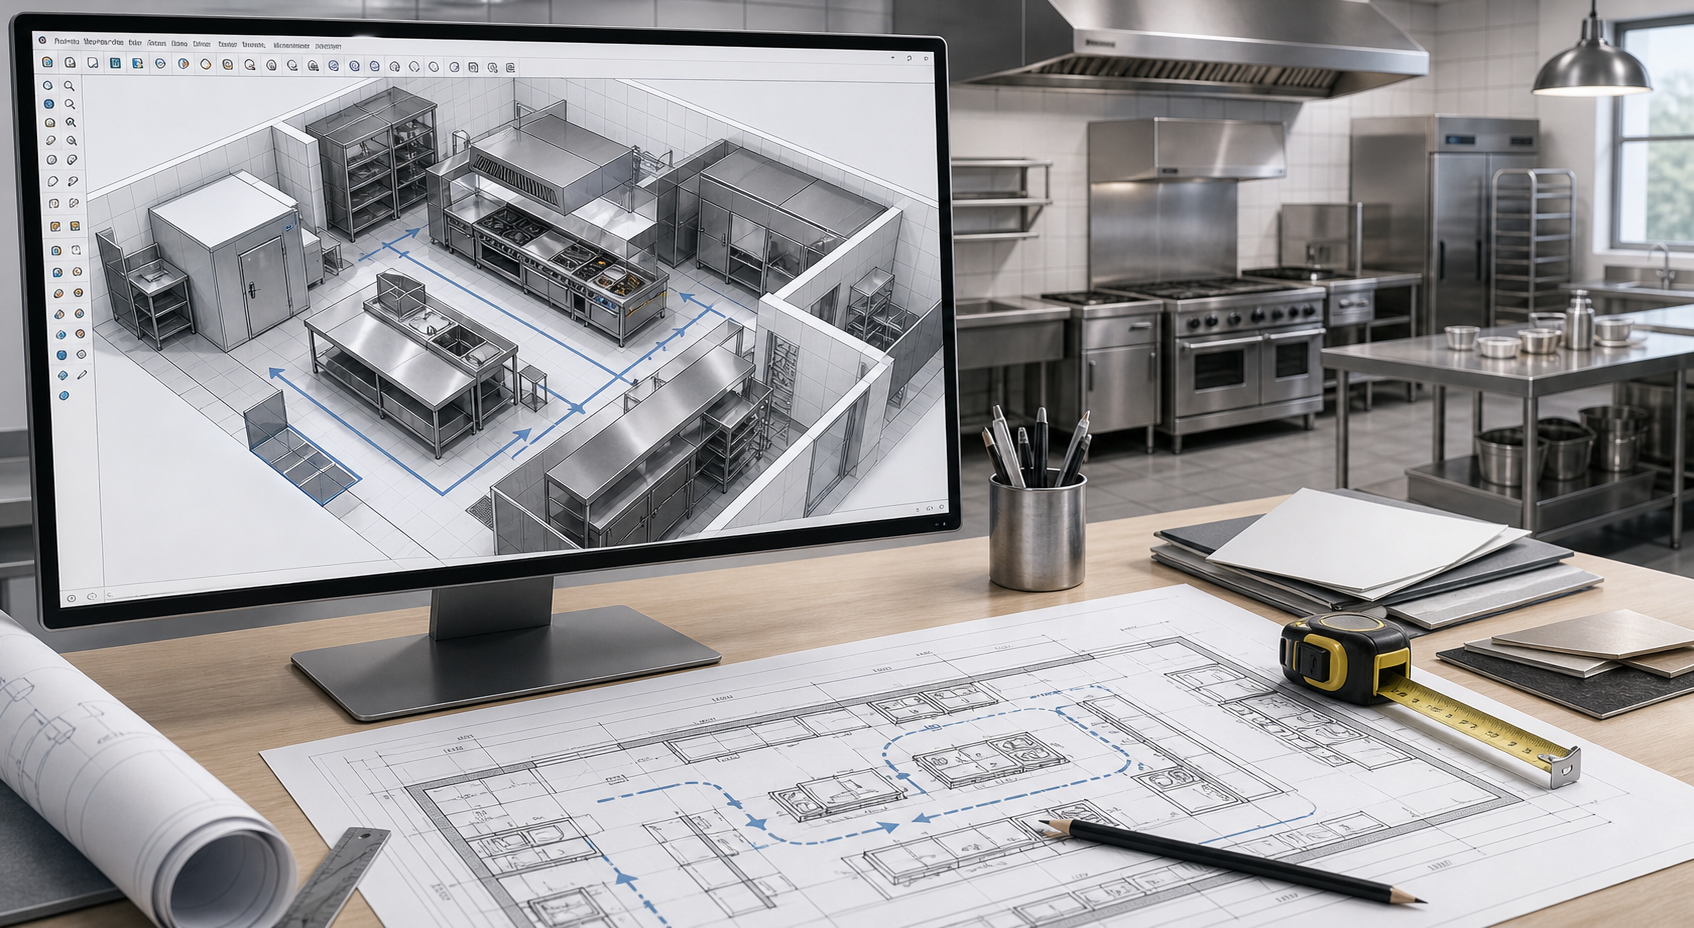
We help Cape Town restaurants, bakeries, cafes, takeaways and food production sites turn rough ideas into practical kitchen layouts: AutoCAD-style floor plans, SketchUp-style 3D concepts, equipment positioning, extractor hood planning, cold room placement, service routes and workflow logic.
Why design matters
A commercial kitchen layout is a system, not a furniture arrangement.
A beautiful counter can still fail if the pass blocks the fryer, the cold room door opens into the prep route, the hood misses the heat plume, or the dishwasher is placed where clean and dirty flow cross each other. Planning lets us test those decisions before equipment is installed.
AutoCAD-style planning
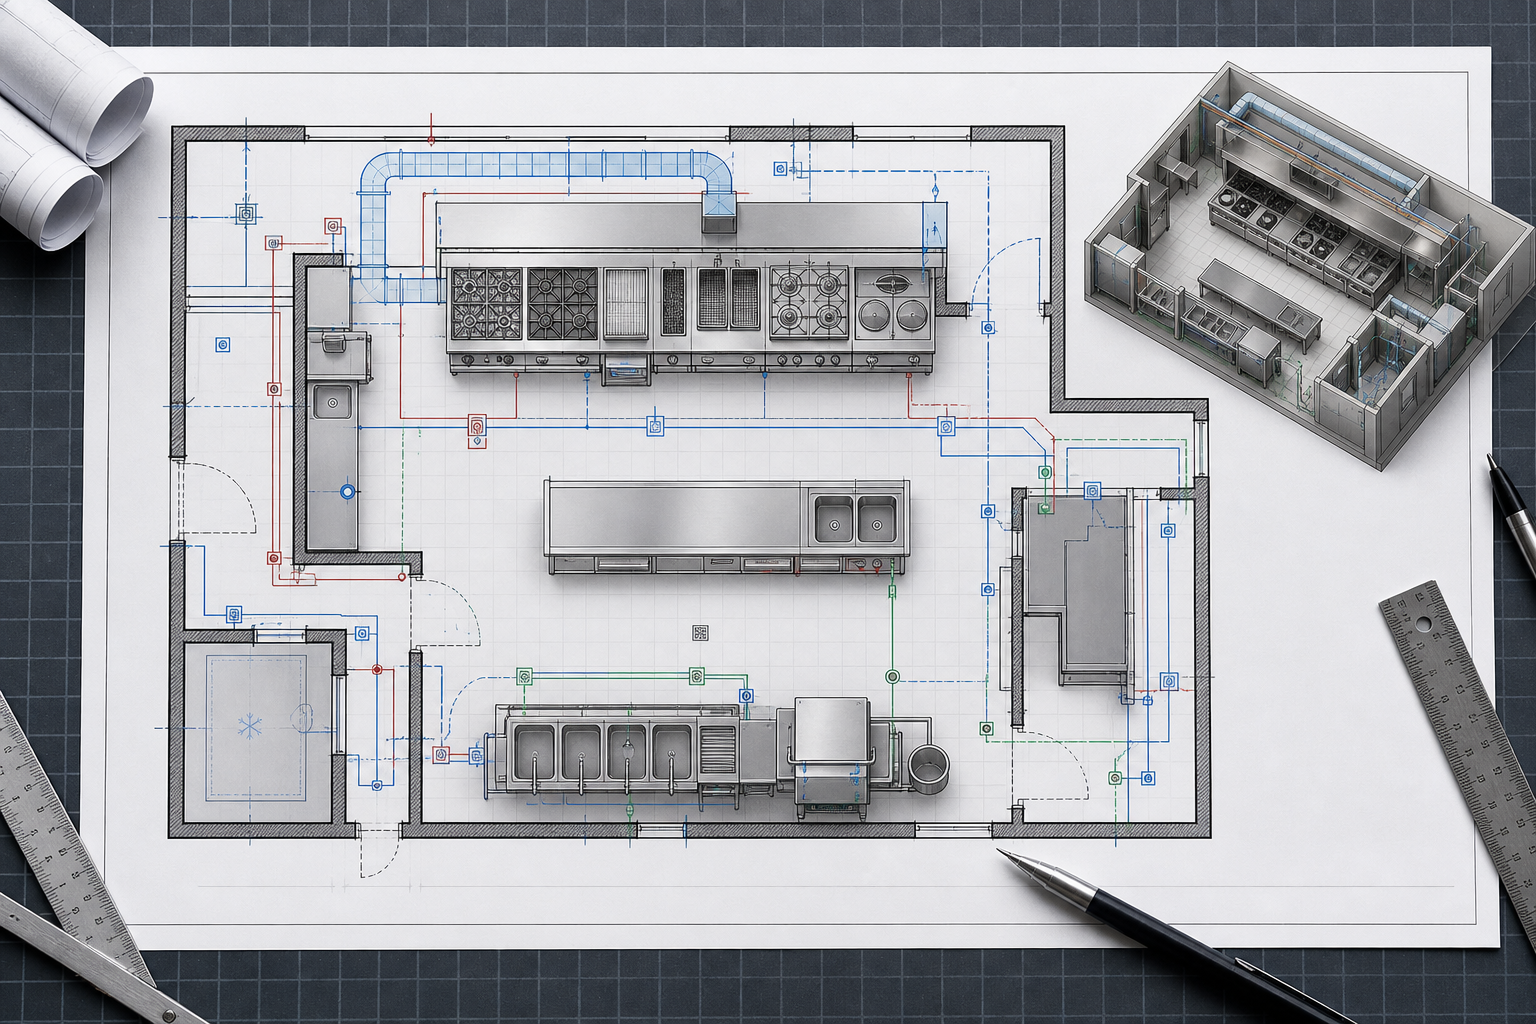
Use 2D CAD-style layouts when millimetres, services and equipment footprints matter.
A floor plan is the best tool for checking hard facts: wall dimensions, door swings, aisle widths, counter lengths, cold room size, hood length, equipment footprints, floor drains, gas route, water points and electrical positions. This is where the expensive clashes normally show up.
For a new commercial kitchen, we can work from site measurements, a rough sketch, an architect drawing, photos, equipment lists or a simple menu brief. The drawing direction can then support quoting, fabrication, shopfitting, installation and discussions with other trades.
SketchUp-style 3D concepts
Use 3D views when the customer, builder and fabricator need to understand the same kitchen.
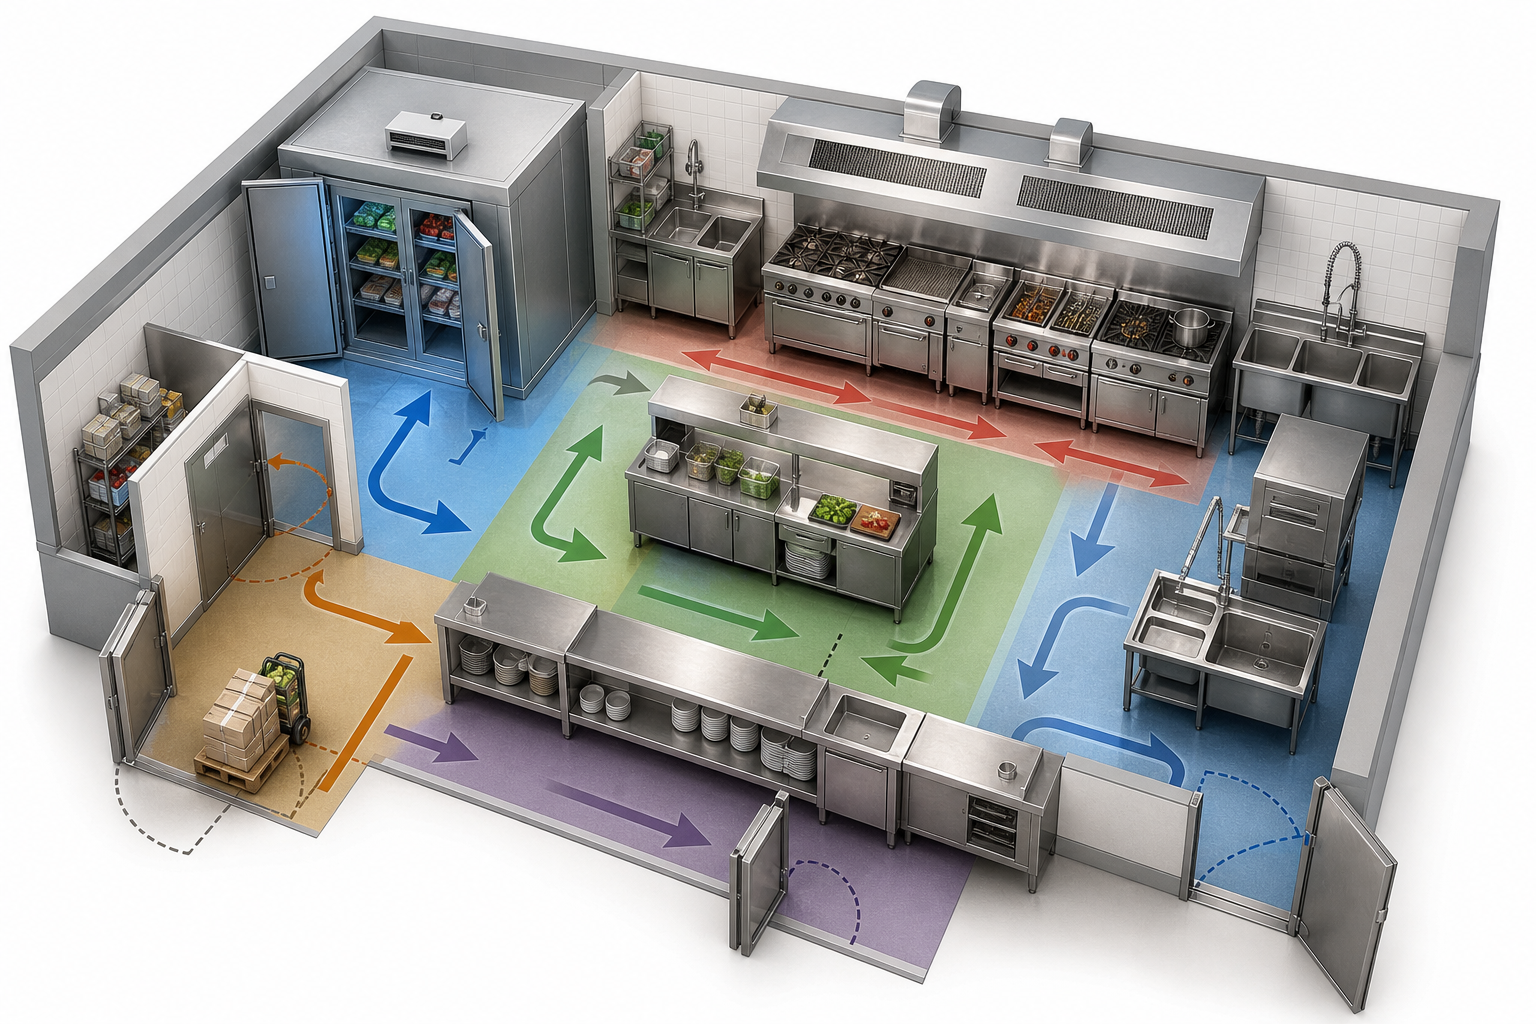
A SketchUp-style 3D concept helps non-technical people see the room before it exists. It shows the height of counters, the feel of the pass, the relationship between prep and cooking, and whether a cold room, hood, shelving run or wash-up area will feel awkward in real life.
3D planning is also useful for investor discussions, landlord approvals, staff flow decisions and early construction meetings. It does not replace proper dimensions, but it makes the idea visible enough for everyone to challenge it before money is spent.
What we plan
Commercial kitchen design that connects equipment, workflow, extraction and refrigeration.
Cooking line, prep benches, bakery equipment, dishwashers, display fridges, counters, pass areas and storage placed around real working movement.
Canopy position, hood length, capture zone, duct route, roof fan position and make-up air thinking before the hot line is fixed in place.
Walk-in fridge or freezer placement, door access, shelving, evaporator airflow, condenser routes and stock movement from receiving to prep.
Electrical load, gas supply, water, drains, floor wastes, ventilation, clearances and access panels considered before construction starts.
Counter runs, splashbacks, shelves, pass counters, prep tables, sink bowls, custom stainless fixtures and practical cleaning access.
Plan direction for quoting, fabrication, site conversations and installation so the concept does not get lost during the build.
Start with what you have
Send photos, rough measurements, your menu and the equipment you want to use.
We can work from a hand sketch, a landlord plan, an existing kitchen, a WhatsApp video, a new shop shell or a list of machines. The first goal is to understand the process, then shape the room around it.
Quick planning brief
Send kitchen measurements and design details
Share the room size, equipment list and what you want to build. We can use this to start a CAD layout, SketchUp-style concept or practical execution plan.