
FixakitchenCustom commercial kitchens

Custom kitchen Cape Town

Custom Commercial Kitchen Planning in Cape Town

Support for custom commercial kitchens where layout, equipment, extraction, refrigeration and workflow need to work together. We help restaurants, cafes, bakeries and takeaways think through practical kitchen planning before the fit-out becomes expensive to change.

Planning focus

Workflow, extraction, cold rooms and service access

A commercial kitchen needs more than equipment in a room. We help consider the prep path, cooking line, wash-up, extraction, refrigeration, storage, cleaning, power, water, drainage and access for repairs.

LayoutEquipment positions, work zones, service flow and staff movement
InfrastructureExtraction, cold rooms, drainage, power, water and ventilation thinking
ExecutionStainless work, equipment modifications, repair access and practical handover

Custom kitchen support

What we help with

  • Concept planning for cafes, restaurants, bakeries and takeaways
  • Equipment lists, sizes, service clearances and installation realities
  • Cold room, undercounter fridge and prep counter planning
  • Hood extractor, stainless steel and kitchen modification planning
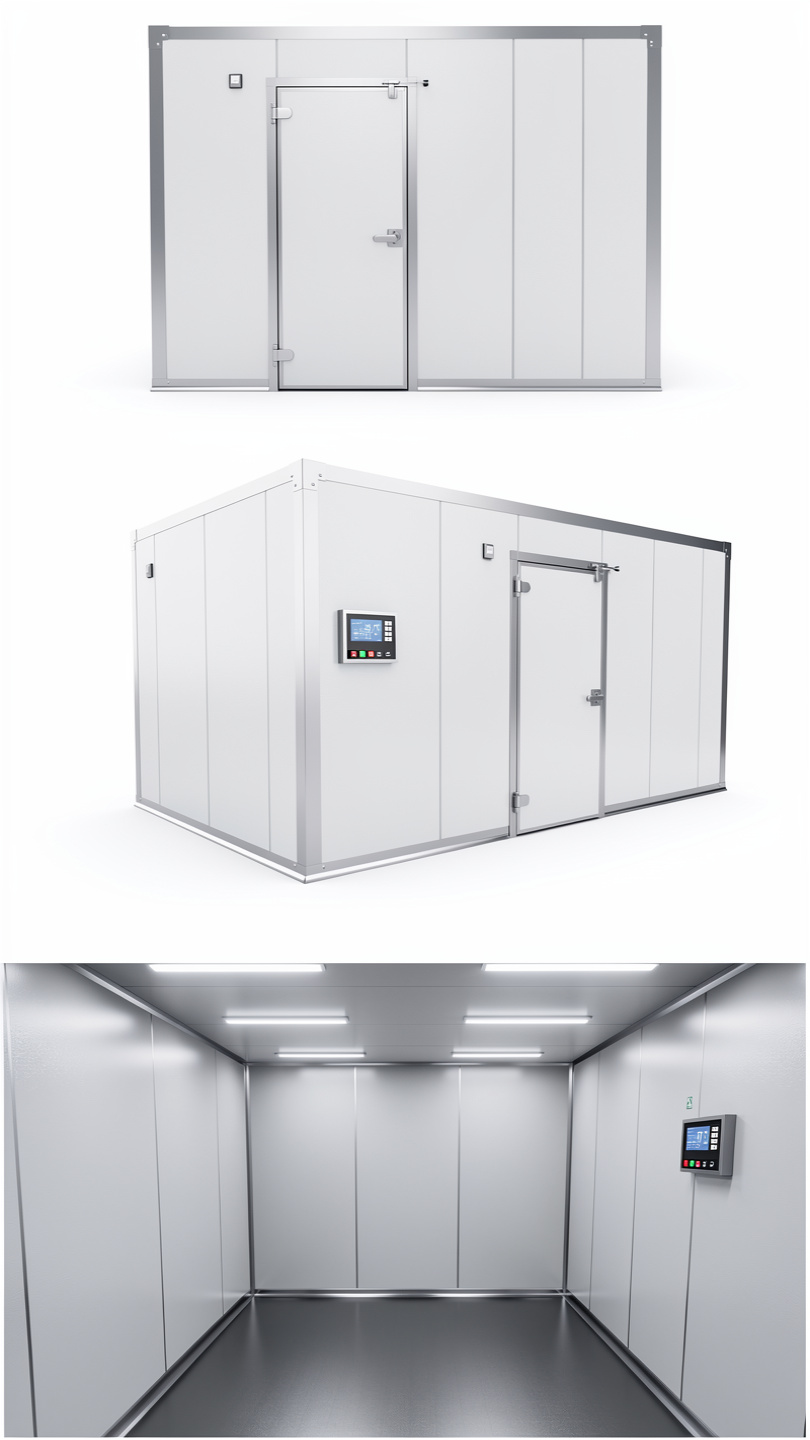
Commercial cold room design concept for walk-in chiller and freezer planning

Cold room design

Plan cold storage before the build starts

Cold rooms need more than insulated panels. Door swing, shelving depth, evaporator position, drainage, stock flow, service access and compressor location all affect daily use and long-term reliability.