
Walk-in coolers, cold rooms and freezer rooms
Cold rooms designed around panels, load, temperature and site reality.
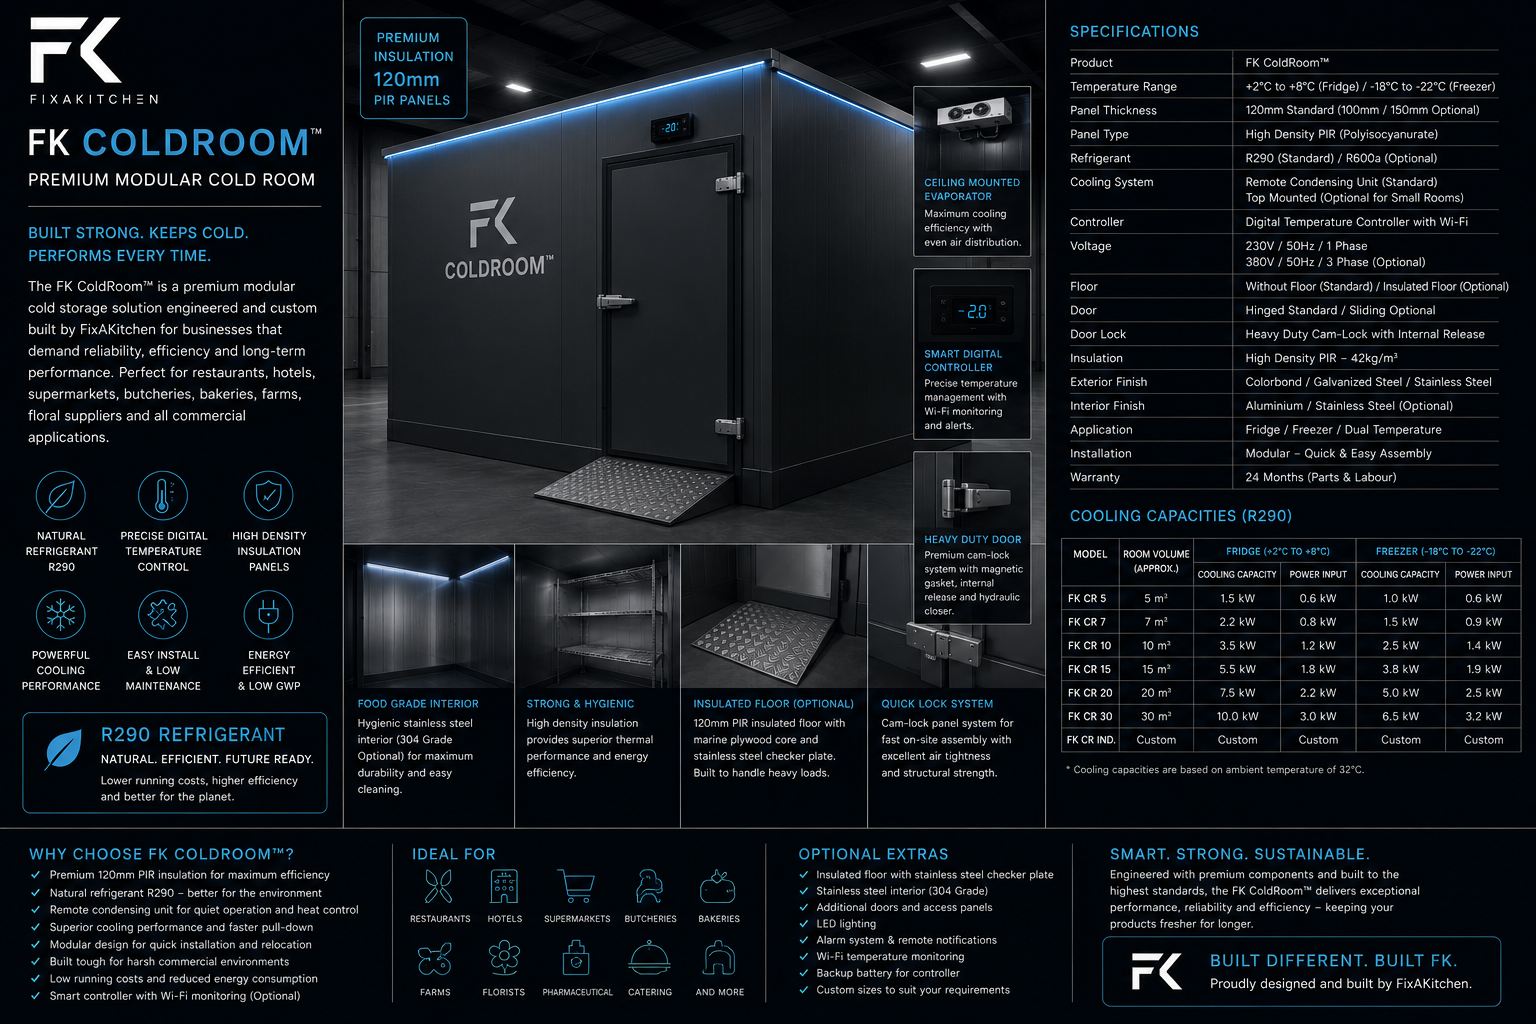
Fixakitchen plans walk-in coolers and freezer rooms from the room outward: insulated panel type, finish colour, door position, product load, operating temperature, condenser placement, evaporator airflow and the heat load the system must actually remove.
Panel and finish selector
Choose the cold room look and application type.
The build starts with insulated sandwich panels and finish selection. Final panel thickness, core rating, floor detail and refrigeration duty are confirmed after the room size and temperature target are known.
Colour finish
Product type
Selected route
White walk-in cooler
A clean food-service finish for restaurants, cafes and prep storage rooms that need chilled holding above freezing.
Panel system
Insulated panels are the room, not just the walls.
We use insulated modular panel thinking: coated steel skins, an insulated thermal core, sealed joints, corner details, door hardware, floor transitions and washable interior surfaces. The material route is selected for hygiene, temperature duty, impact risk and how often the room will be opened.
kW sizing and heat load
The refrigeration kW is calculated from the heat entering the room.
A cold room is not sized by guessing the compressor. The system must remove all heat entering through panels, doors, product, lights, people, fans and outside air.
Room transmission
Heat moving through the insulated panels depends on room size, panel thickness, ambient temperature and target temperature.
Product load
Warm stock entering the room can be the biggest load. Meat, drinks, dairy, produce and frozen goods all behave differently.
Air infiltration
Door openings, strip curtains, traffic and loading patterns decide how much warm humid air enters during the day.
Internal gains
Evaporator fans, lighting, people, defrost heaters and equipment inside the room add heat that must be removed.
Heat load route
Total kW = panel gain + product pull-down + door infiltration + internal gains + safety margin.
Build process
How we install and commission a walk-in cooler.
- Measure the siteConfirm footprint, ceiling height, drainage, access route, door swing, ventilation and power supply.
- Select panelsChoose finish colour, room type, insulation route, floor detail, door hardware and internal protection.
- Calculate loadSize the refrigeration duty from temperature target, product load, door openings and Cape Town ambient conditions.
- Place refrigerationPlan evaporator airflow, condensing unit location, pipe route, drain route, controls and service access.
- Build and sealInstall panels, doors, trims, floor transitions, penetrations, electrics, drains and refrigeration pipework.
- CommissionPressure test, evacuate, charge, set controls, check superheat/subcooling where applicable and verify pull-down.
Refrigerant and application choice
The gas is selected for the duty, equipment and temperature range.
Refrigerant choice depends on the equipment design, room temperature, compressor range, availability, serviceability and compliance requirements. Medium-temperature chill rooms, low-temperature freezers and process rooms do not all want the same refrigeration package.
Quote information
Send dimensions, temperature and product load first.
The best starting point is room length, width, height, target temperature, product type, loading volume, door traffic, indoor or outdoor condenser position, available power and photos of the site.